Bathroom waterproofing projects and completed bathrooms

See one bathroom from strip-out through waterproofing and fit-off, followed by four completed bathrooms with different shower, tiling and vanity finishes.

Project 01 of 05

Bathroom rebuilt from exposed surfaces to final fit-off

This bathroom was stripped back to the wall and floor surfaces, prepared around the shower and floor wastes, waterproofed, tiled and fitted out as a finished room.

Starting condition
The bathroom is shown after the old finishes were removed, with the shower base, wall junctions and floor wastes exposed for the wet-area rebuild.
Work stage
Strip-out → substrate and drainage preparation → membrane → wall tiling → final fit-off

Work completed

  • Existing wall and floor finishes removed
  • Shower base, wall surfaces and drainage points prepared
  • Waterproof membrane applied across the wet area
  • Wall tiling, shower screen and bathroom fittings completed

Finished bathroom

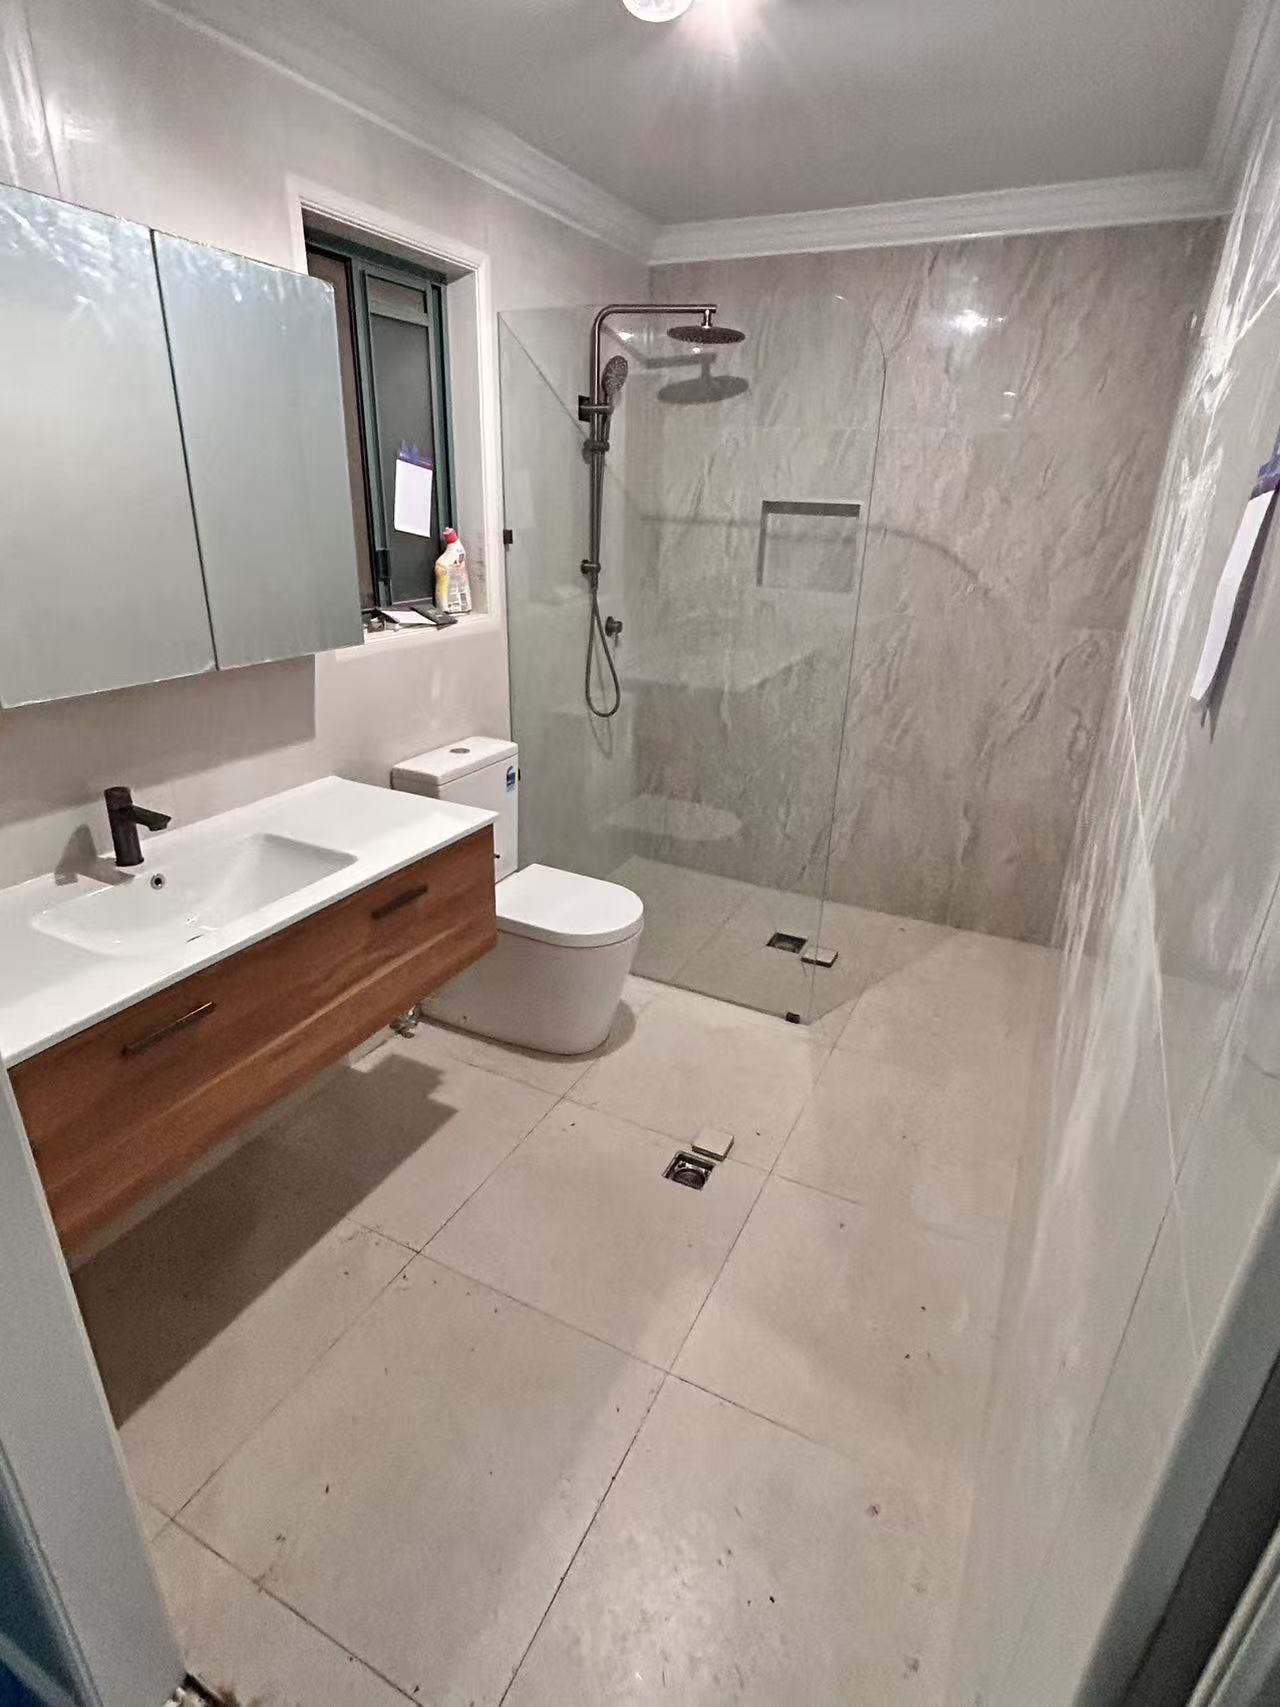
The finished bathroom includes the shower, vanity, toilet, tiled walls and floor drainage in one usable room.
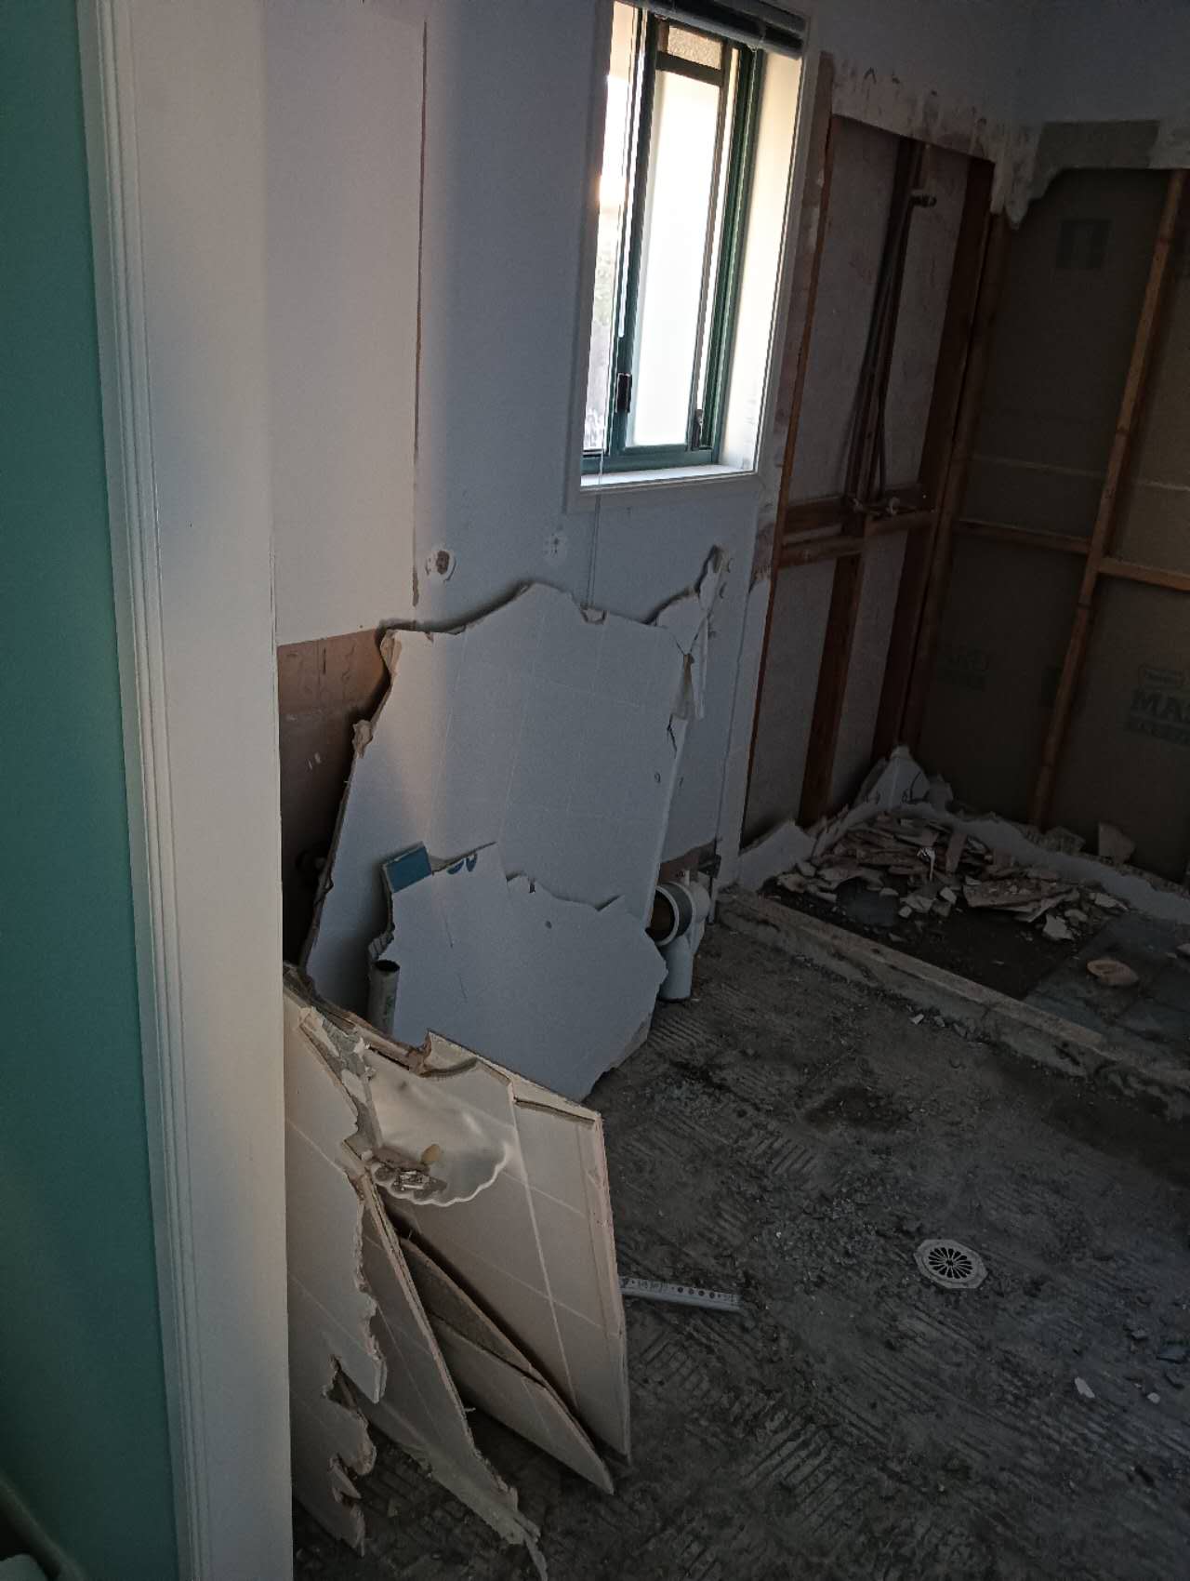
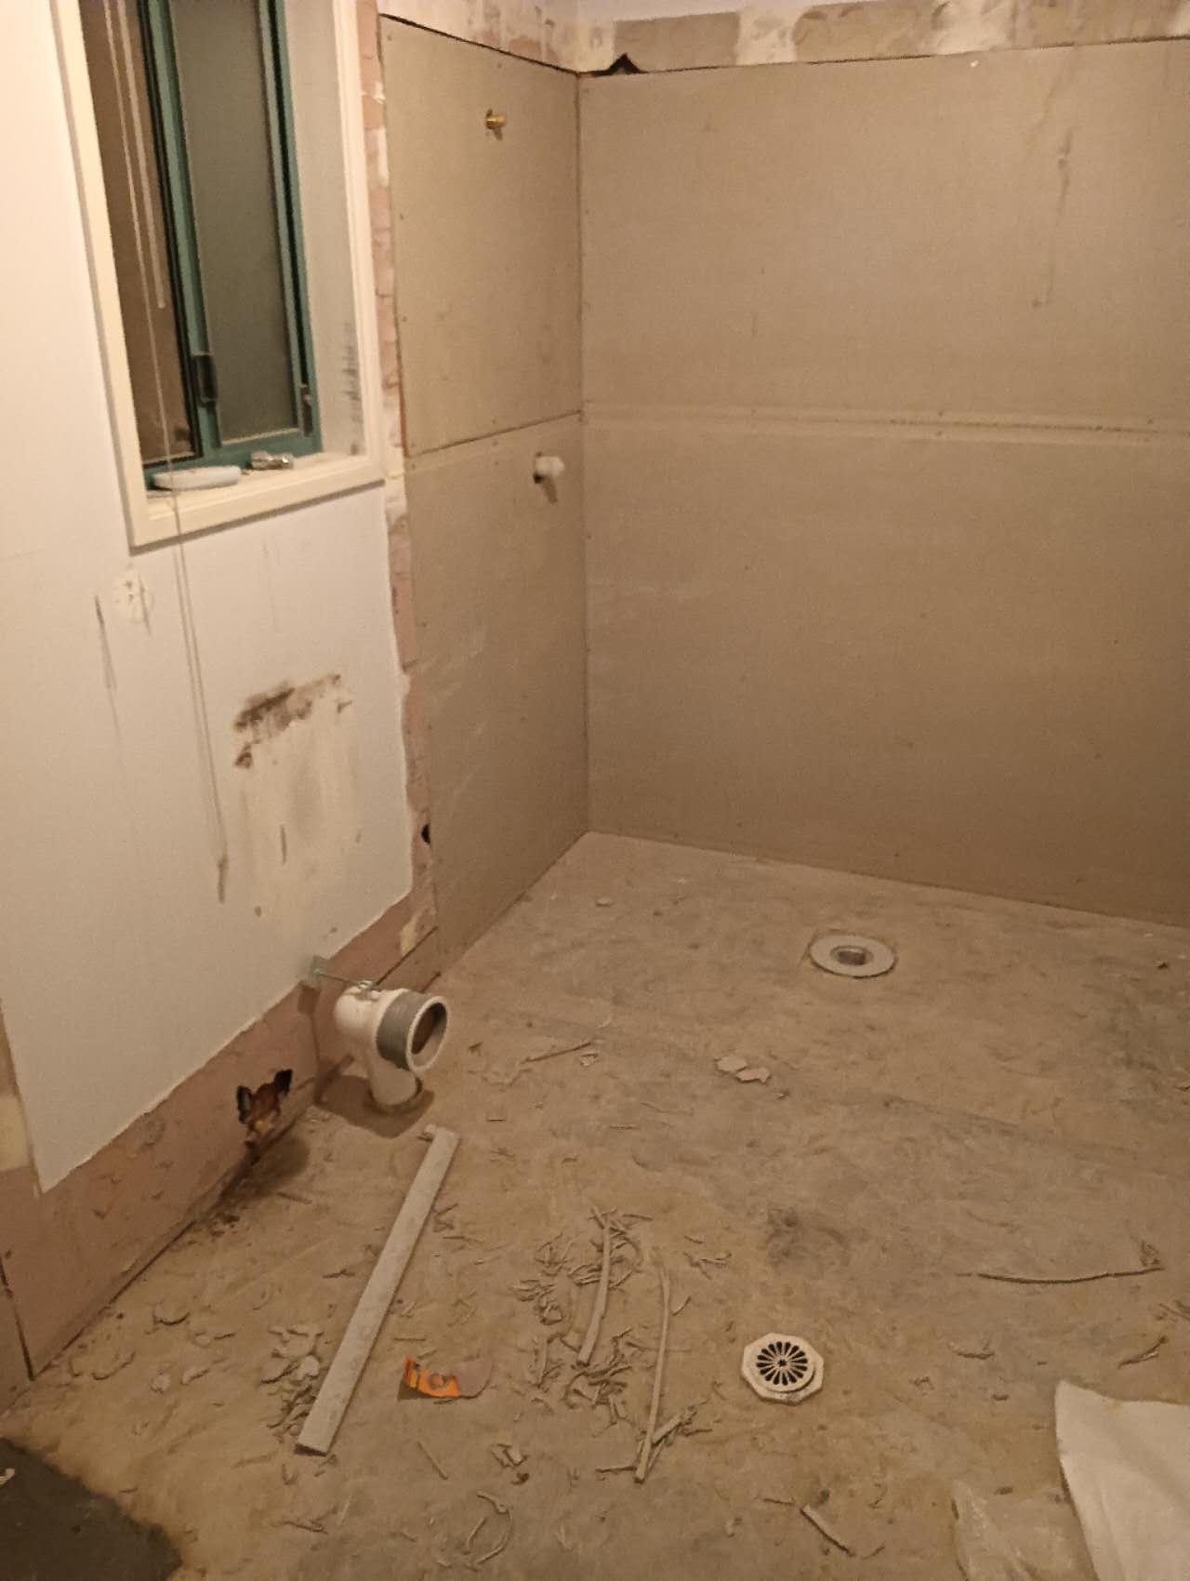
Bathroom with wall linings removed and floor wastes exposedExisting finishes removed
The old wall and floor finishes have been removed, opening the bathroom for preparation around the shower and drainage points.
Prepared bathroom base with shower area and drainage pointsBathroom base prepared
The shower base, adjoining walls and floor wastes are exposed and ready for the next wet-area stage.
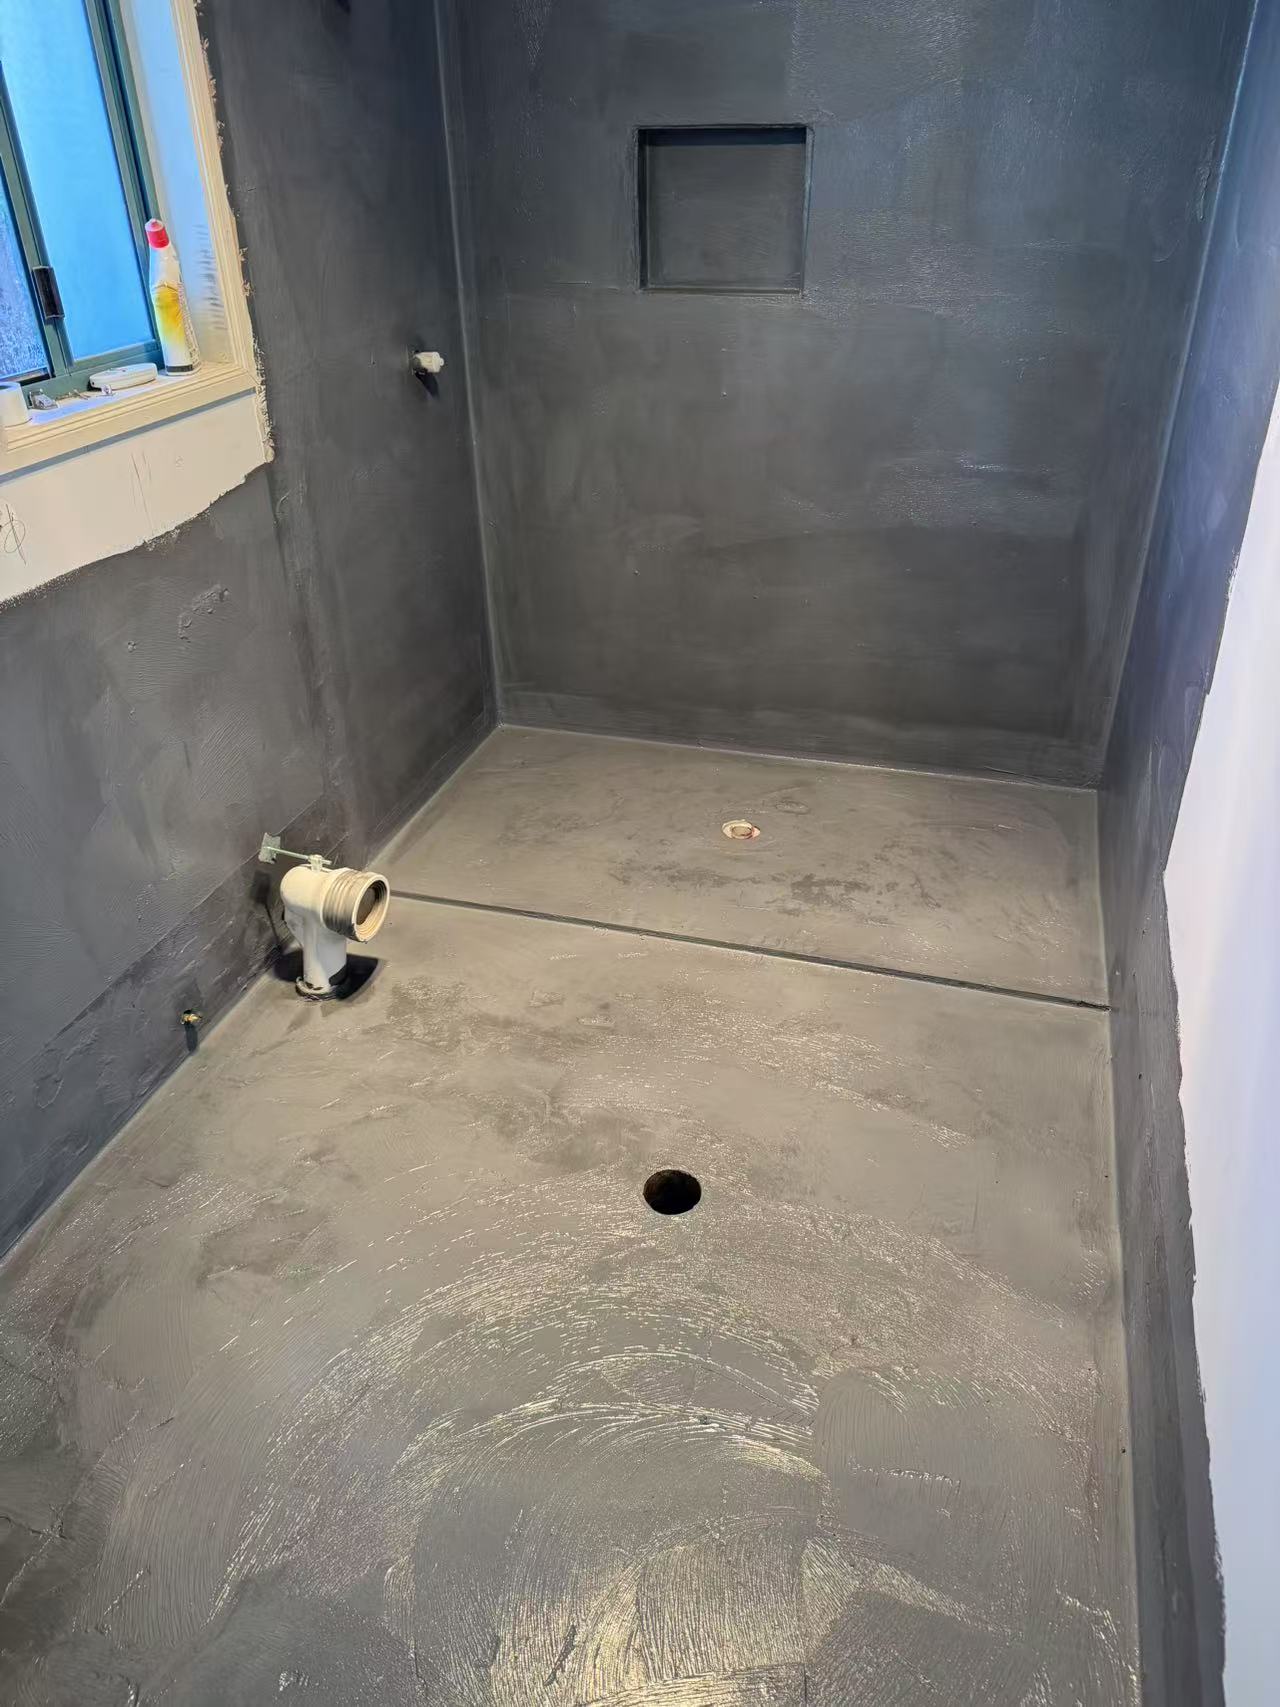
Dark waterproof membrane covering shower walls and bathroom floorWaterproof membrane applied
The membrane runs across the shower walls and bathroom floor, including the areas around penetrations and wastes.
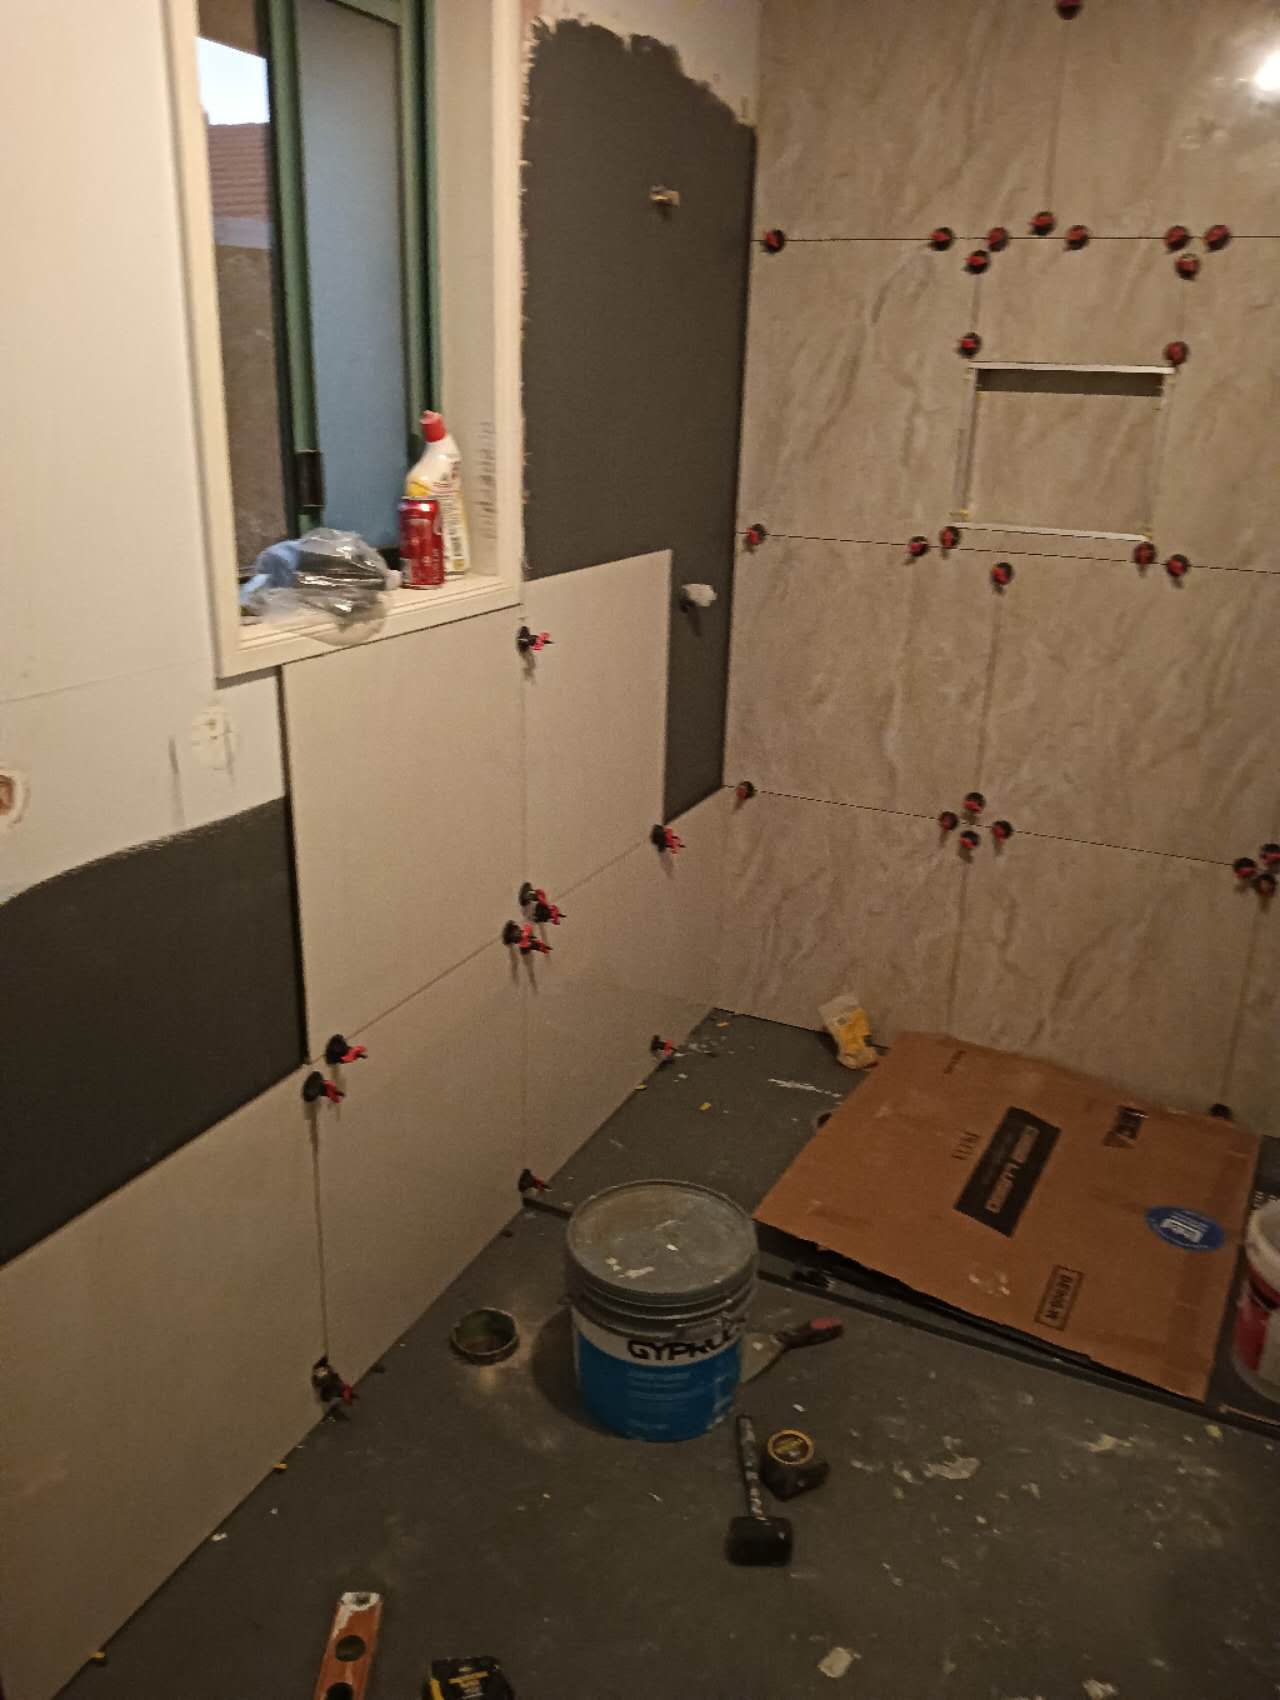
Large grey bathroom tiles being installed around a shower recess and windowWall tiling underway
Large-format wall tiles are being set around the shower recess and window as the bathroom moves into its finishing stages.
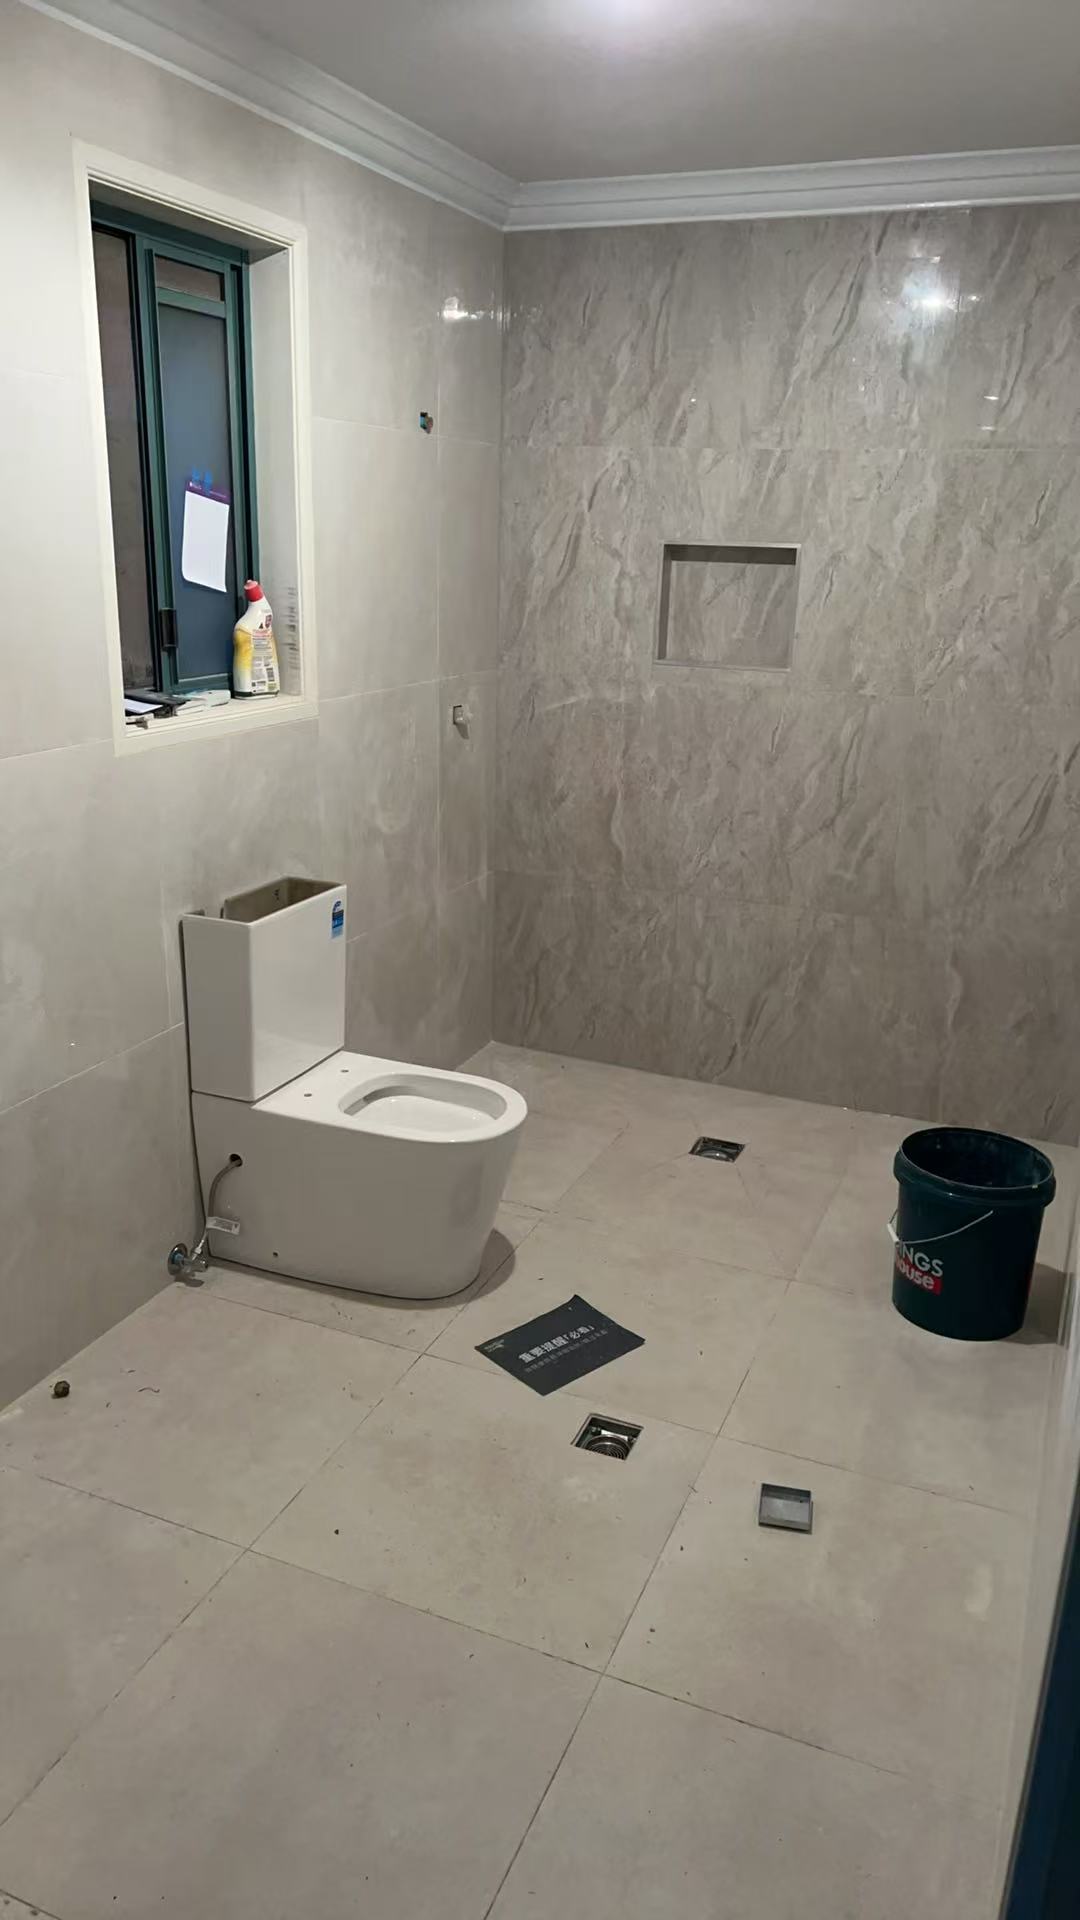
Completed grey tiled shower area with toilet and floor wastesShower area completed
The tiled shower, recessed shelf, toilet and floor wastes are visible together in this completed wet-area view.
Completed bathroom with shower screen, timber vanity, toilet and tiled floorBathroom fit-off completed
The finished bathroom brings the shower screen, vanity, toilet, wall tiles and floor drainage back into one usable room.
Project 02 of 05

Stone-look walk-in shower with a floating timber vanity

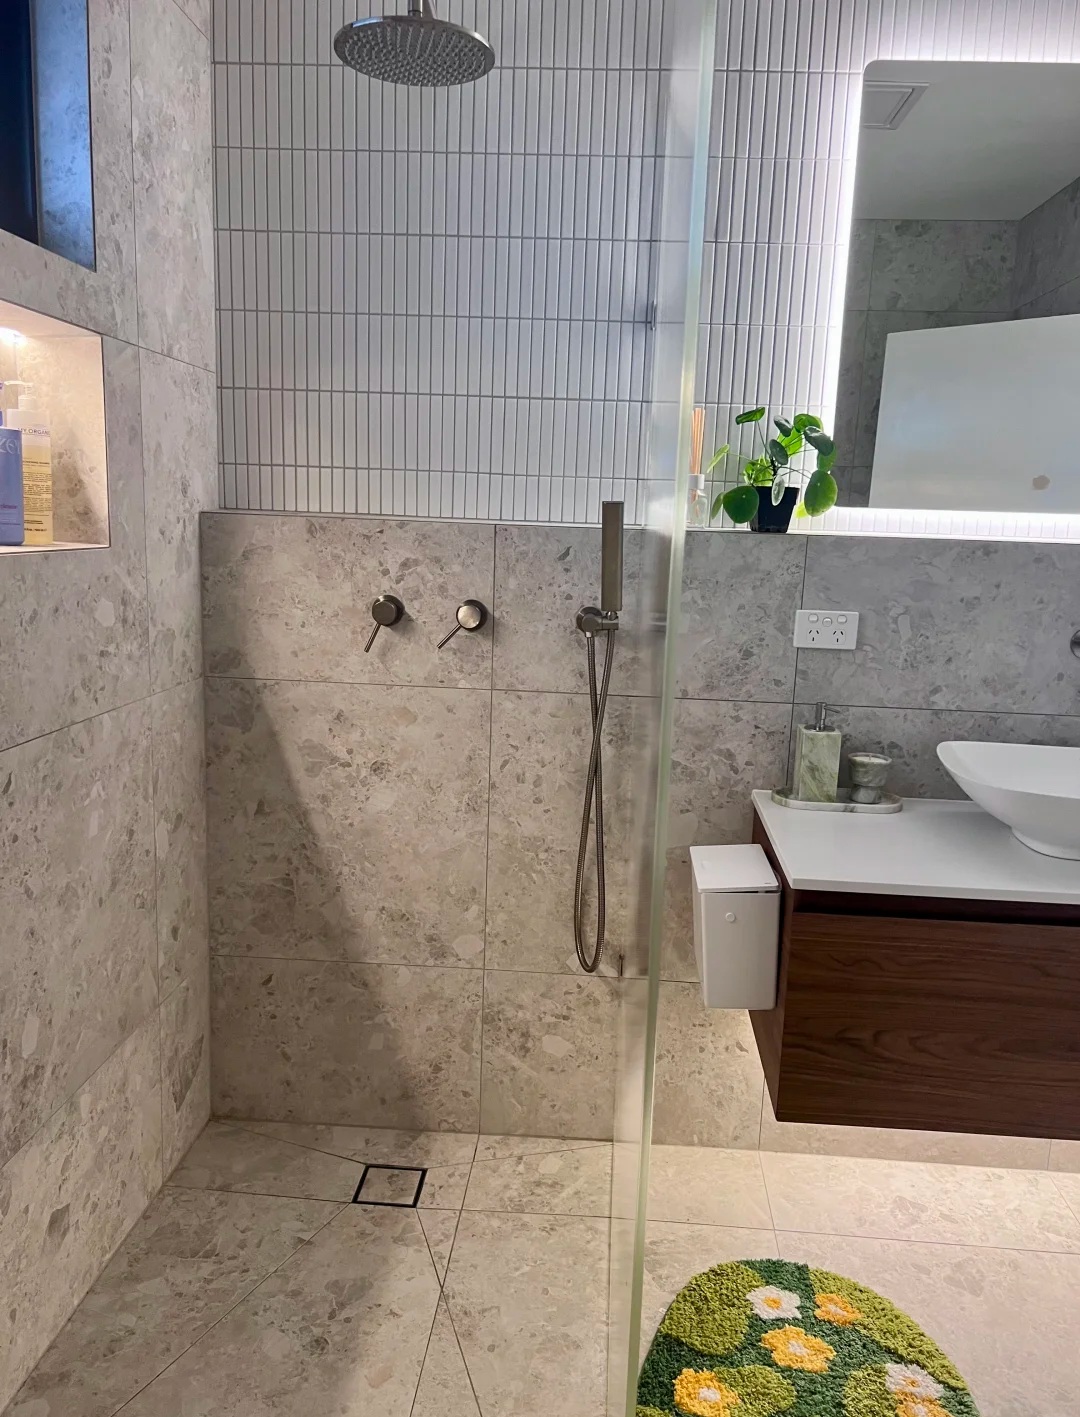
This completed bathroom combines a walk-in shower, large-format stone-look tiles, a recessed shelf and a wall-hung timber vanity. A clear glass screen keeps the shower open to the rest of the room.

Work stage
Completed shower and vanity fit-off

Finished features

  • Walk-in shower with a clear glass screen
  • Large-format floor and wall tiles
  • Recessed shelf and wall-mounted shower fittings
  • Floating timber vanity with vessel basin

Finished bathroom

The finished bathroom combines a walk-in shower, recessed shelf, tiled wet-area surfaces and floating vanity in one open layout.

Completed stone-look tiled walk-in shower beside a floating timber vanityWalk-in shower finish
Stone-look tiles continue from the shower floor to the surrounding walls, with the glass screen, shelf and vanity completing the room.
Project 03 of 05

Twin vanity finished with brushed-gold tapware

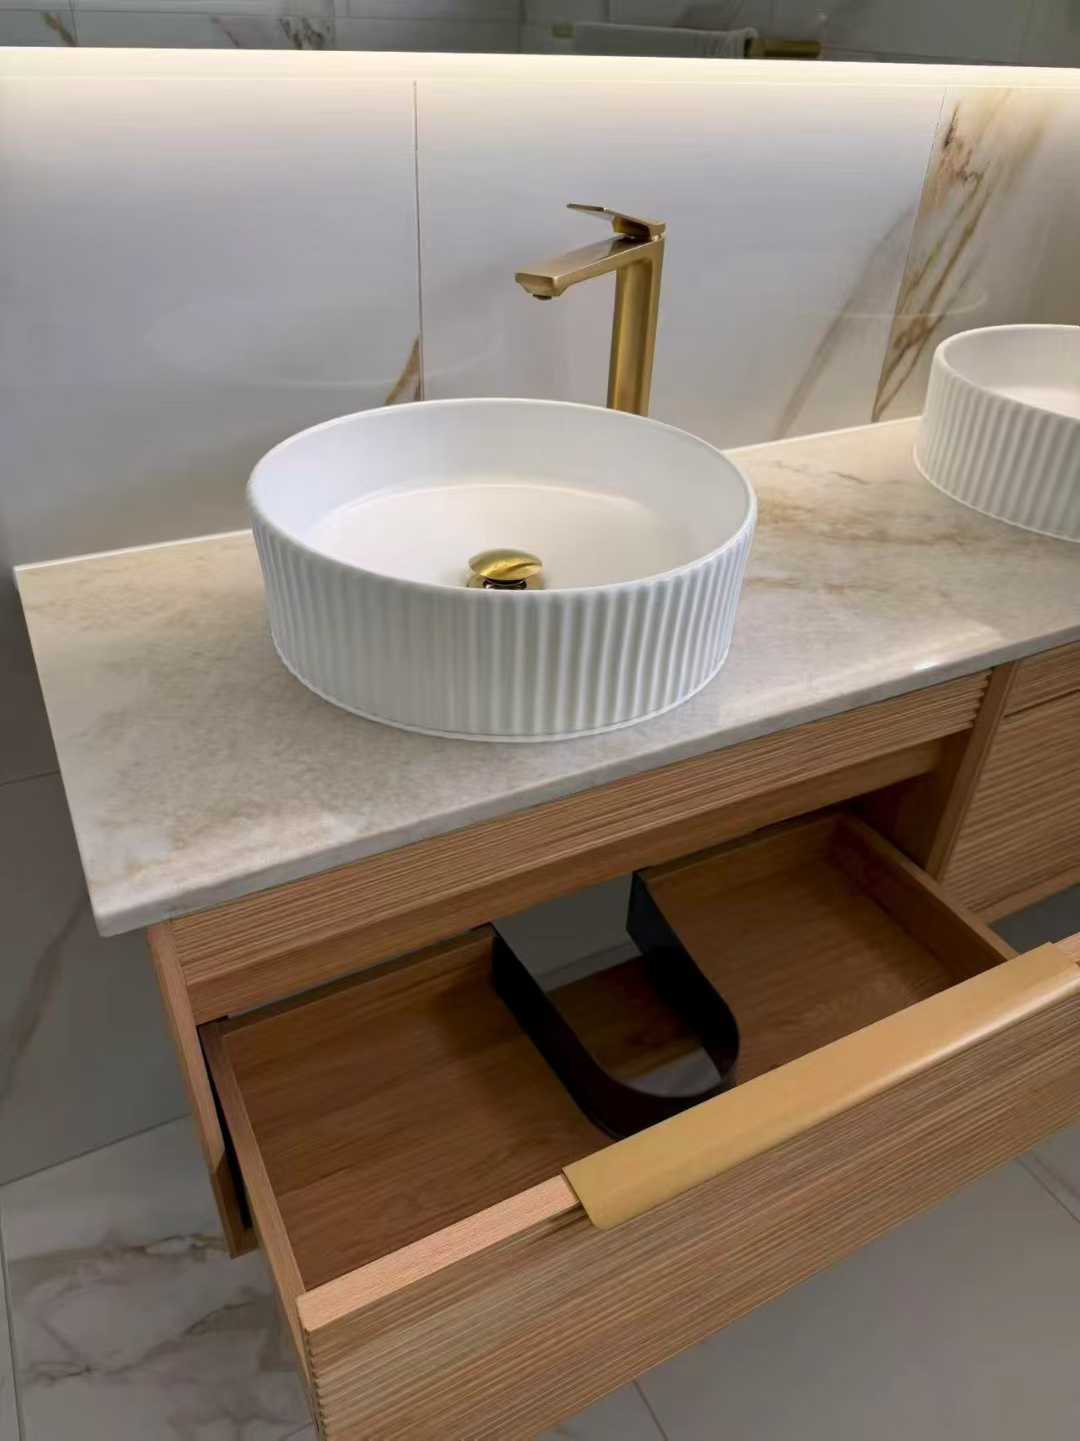
The finished vanity pairs fluted vessel basins and warm timber cabinetry with brushed-gold fittings, a stone-look benchtop and a softly lit splashback.

Work stage
Completed vanity fit-off

Finished features

  • Twin fluted vessel basins
  • Brushed-gold taps and waste fittings
  • Timber vanity with a stone-look top
  • Illuminated mirror and splashback

Finished bathroom

The finished vanity brings the twin basins, tapware, cabinetry, benchtop and illuminated mirror together in one consistent fit-off.

Double timber vanity with fluted white basins and brushed-gold tapsDouble vanity finish
The completed double vanity combines two fluted basins with brushed-gold tapware, timber cabinetry and a softly lit mirror.
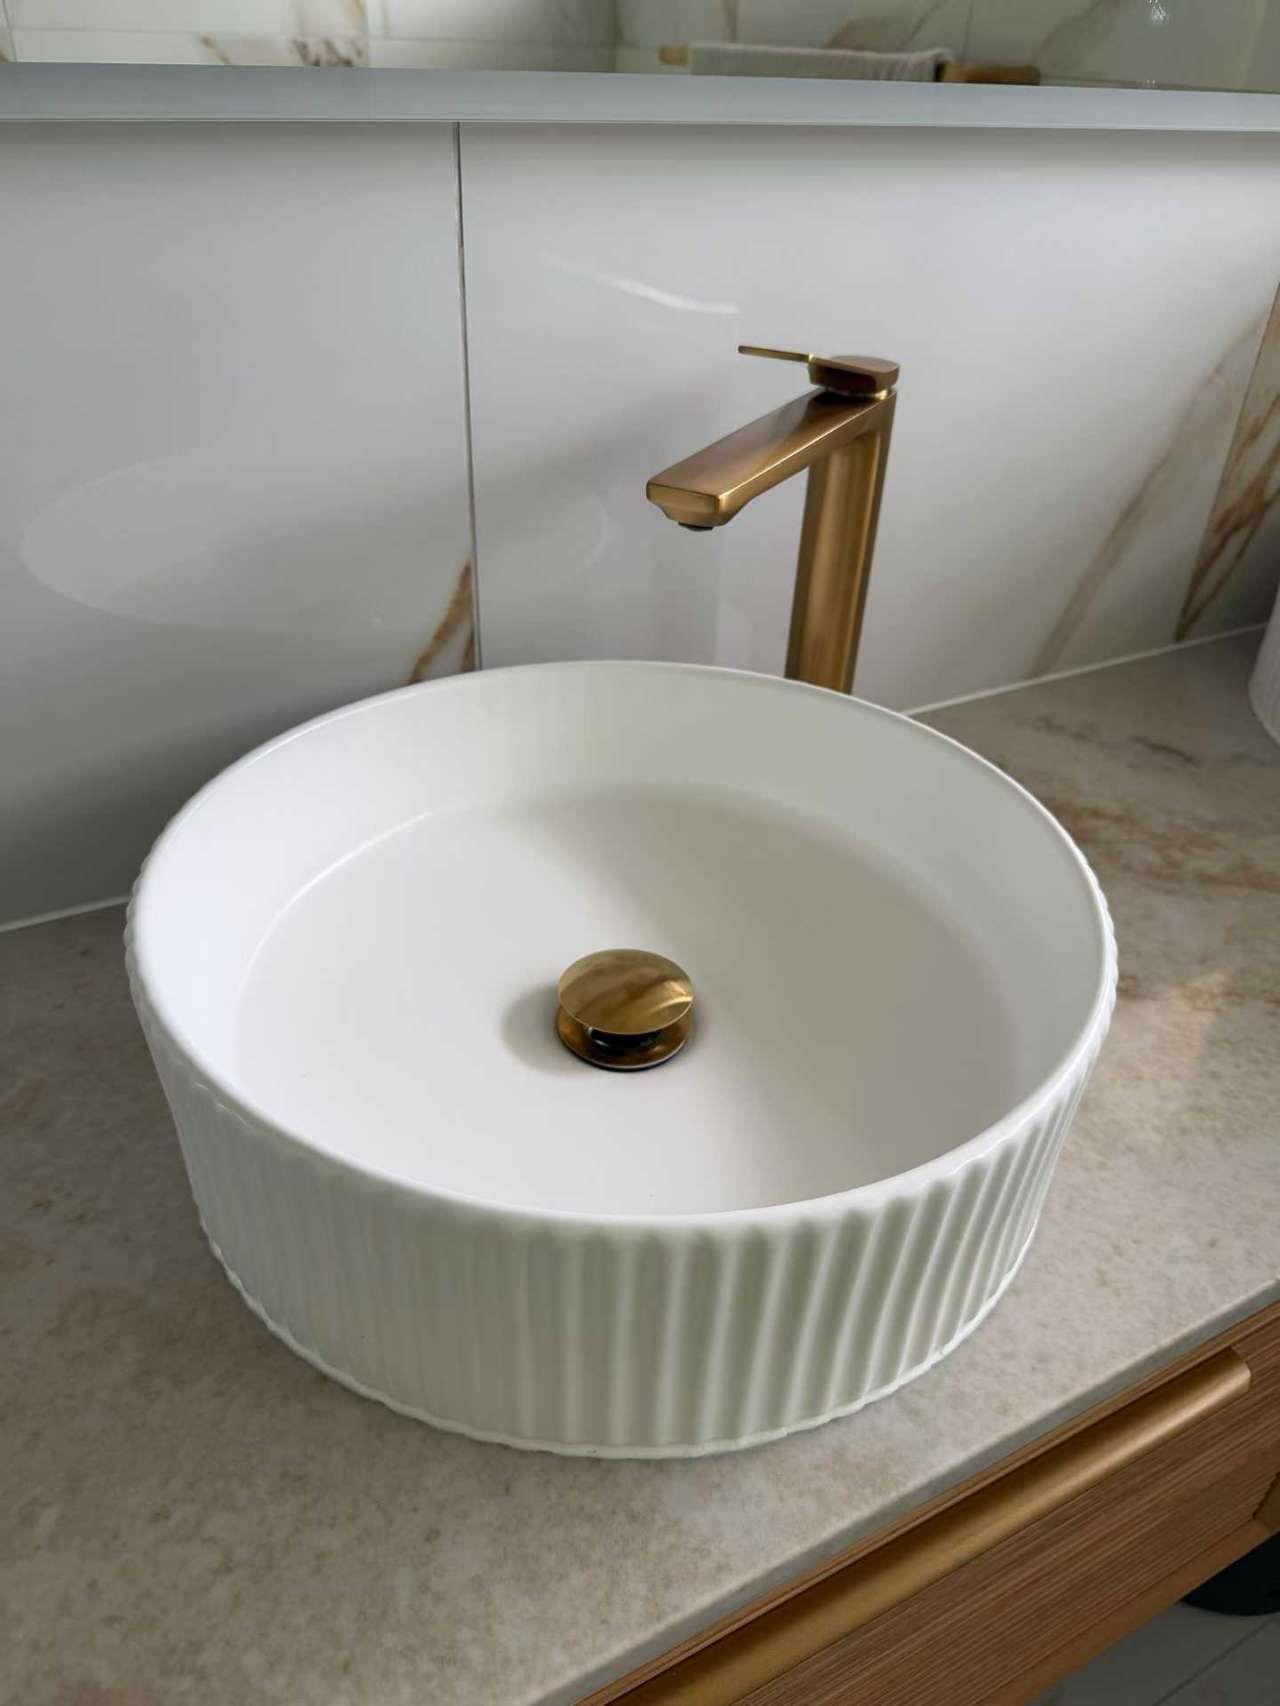
Fluted white basin with brushed-gold tap and waste fittingBrushed-gold basin
A closer view shows the fluted basin, matching tap and waste fitting against the stone-look benchtop and splashback.
Project 04 of 05

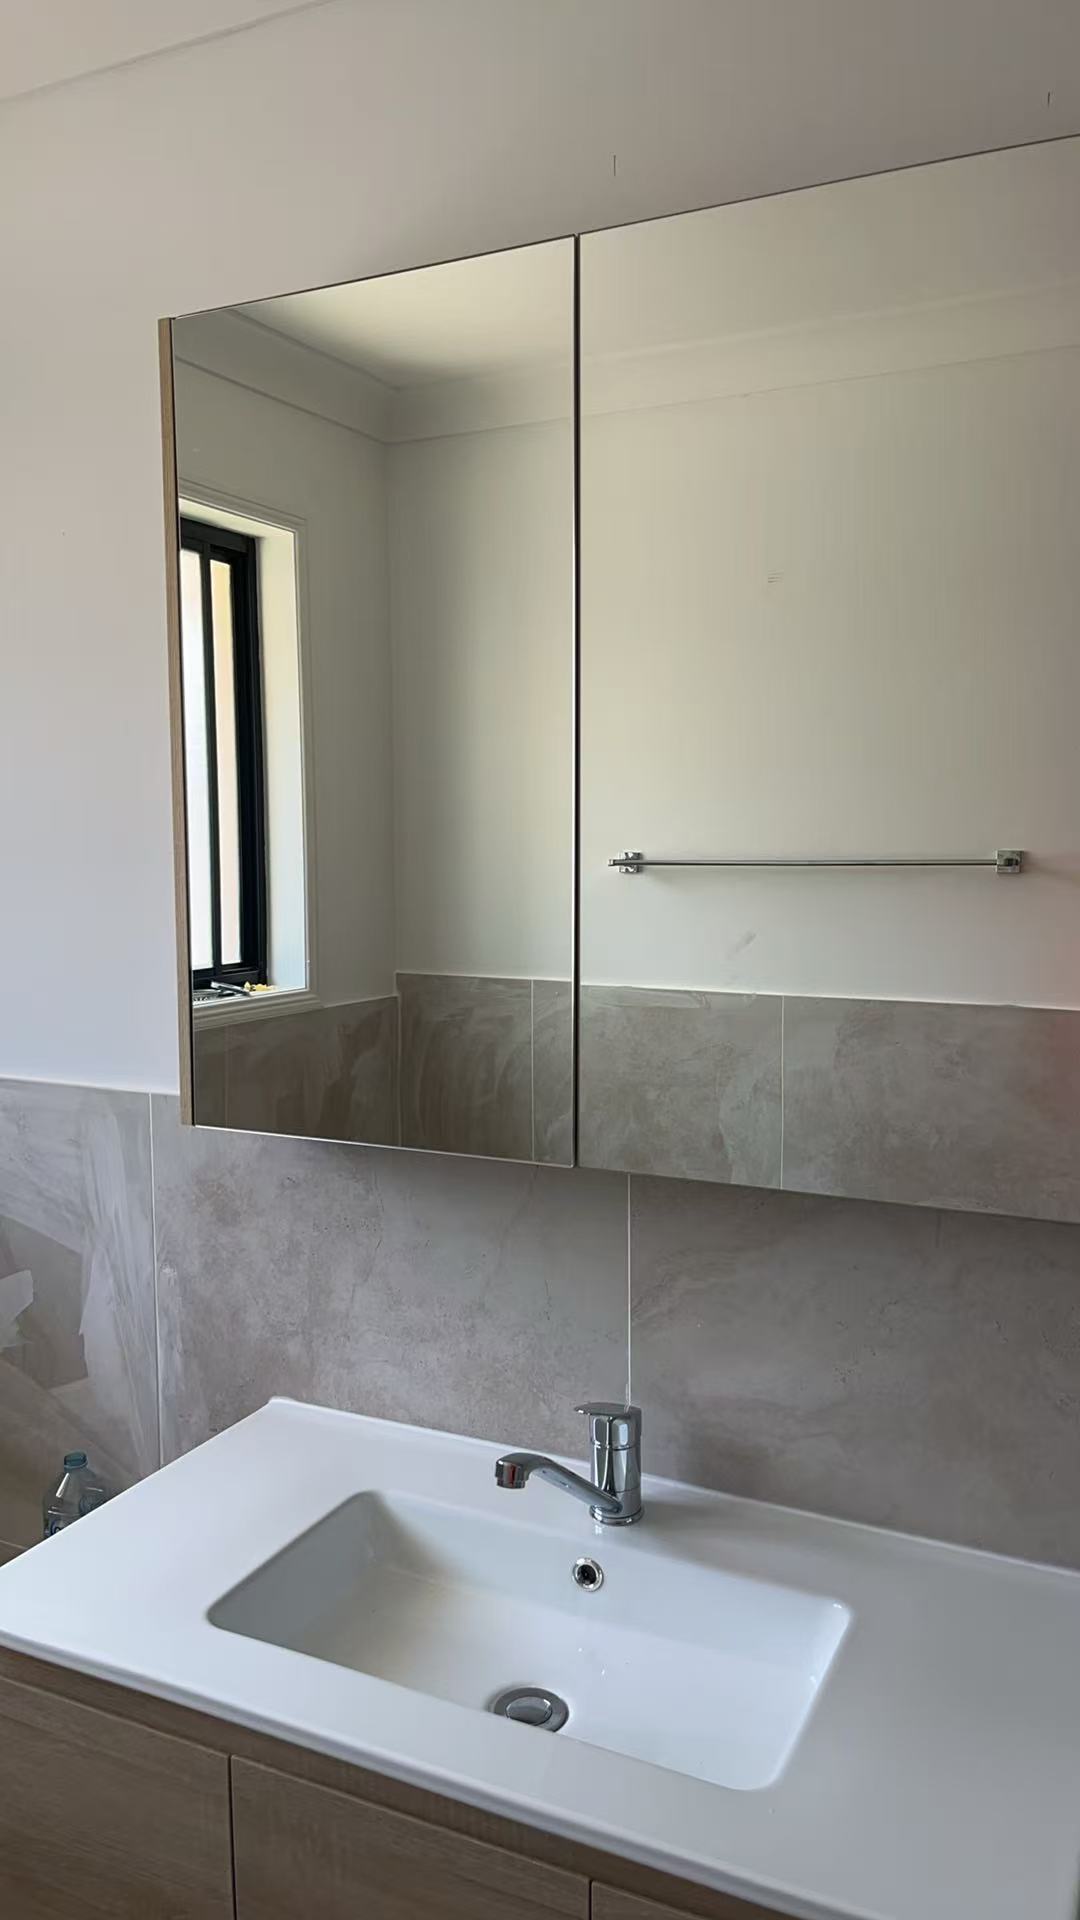
Mirrored vanity with tiled wet-area surrounds

A wall-spanning mirror, inset basin and timber cabinetry sit above the tiled lower wall in this completed vanity area.

Work stage
Completed vanity and tiled-wall fit-off

Finished features

  • Wall-spanning mirrored cabinet
  • Inset basin and chrome tapware
  • Timber vanity cabinetry
  • Tiled lower wall beside the wet area

Finished bathroom

The finished vanity area brings together the mirror, basin, tapware, timber cabinetry and tiled lower wall.

Completed timber vanity with inset basin, chrome tap and wide mirrored cabinetMirrored vanity finish
A wide mirrored cabinet sits above the inset basin and timber vanity, with the tiled lower wall continuing around the room.
Project 05 of 05

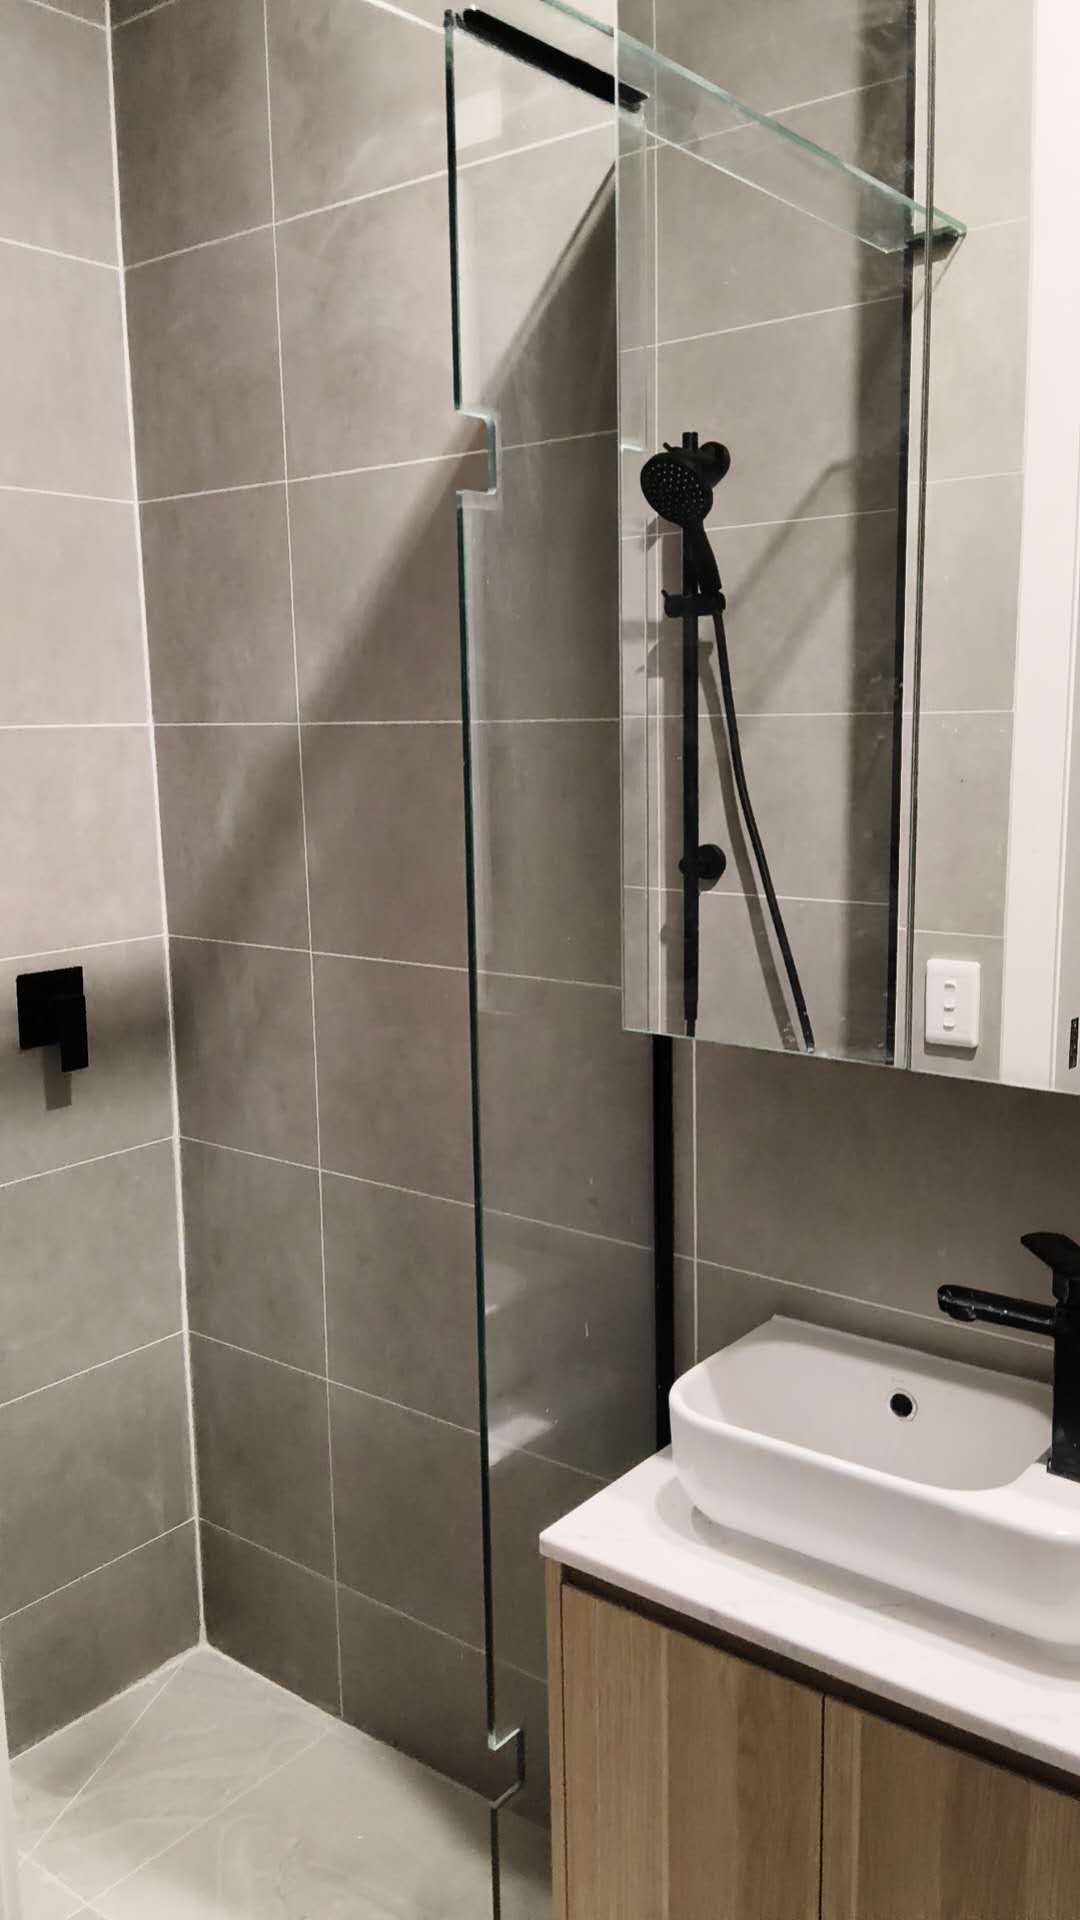
Black-framed shower screen with compact vanity

This completed bathroom places a black-framed glass shower screen and matching fittings beside a compact timber vanity and full-height grey wall tiles.

Work stage
Completed shower-screen and vanity fit-off

Finished features

  • Black-framed glass shower screen
  • Matching shower and wall fittings
  • Full-height grey wall tiles
  • Compact timber vanity with vessel basin

Finished bathroom

The finished room combines the black-framed shower screen and fittings with full-height tiles and a compact timber vanity.

Completed grey tiled bathroom with black-framed shower screen and timber vanityBlack-framed shower
The black-framed shower screen and matching fittings sit alongside a compact timber vanity in the completed tiled bathroom.

Planning bathroom waterproofing work?

Share what you can see, where the moisture is appearing and whether the bathroom is already stripped or still in use. The team can then discuss the next practical step.